
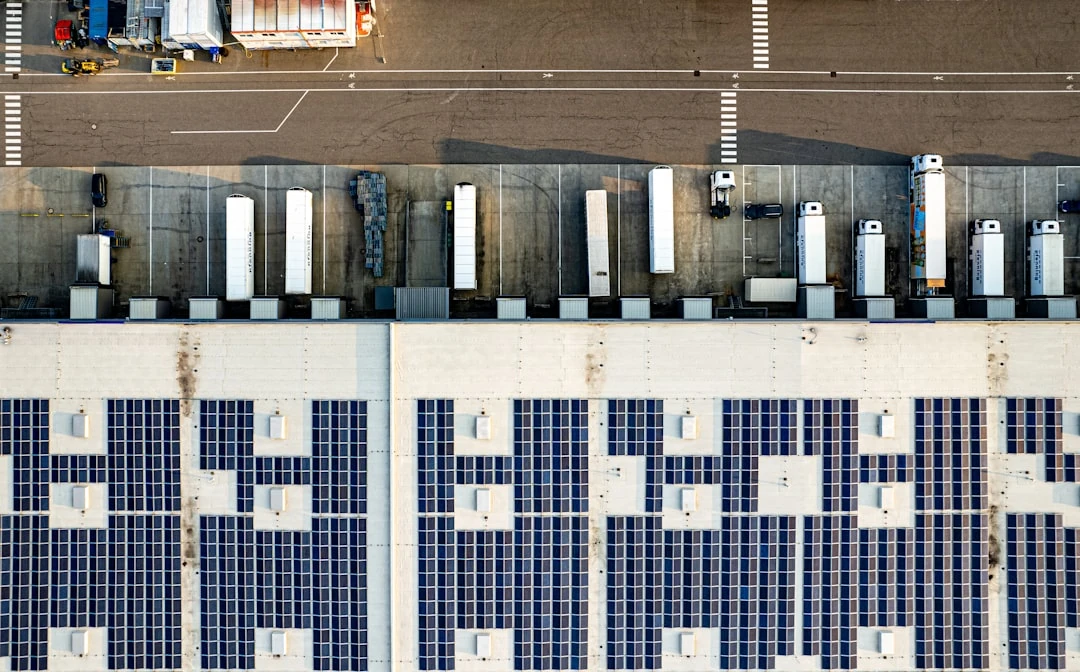
Four solar parking structure styles.
One standard of engineering.
Whichever layout suits your car park, every Oakhurst Energy canopy is manufactured in the UK and designed for its site, with a detailed technical specification for your project and a 25-year structural warranty.

Turnkey
Principal Contractor

UK-Made
Specialist Solutions

National
Installation & Delivery

Public & Private
Estate Solutions

Multi-Site
Portfolio Rollouts
Funding Options
CAPEX, PPA & Finance

35+ Years
Know-how
Canopy styles
The four canopy configurations below are designed to suit a wide range of commercial car park layouts, from single parking rows through to double-width bays, and from south-facing sites to locations where drainage, orientation and operational constraints must be carefully managed. Where site conditions vary, we advise on the most appropriate solution and the reasoning behind it.
Every project begins with a detailed site assessment. We don't fit a canopy to a site, we design one for it.
Single Mono Incline Canopy
The Single Mono Incline configuration is engineered for single-row parking layouts, providing a structurally efficient and commercially optimised solution for constrained or smaller sites. At a 10° pitch, the canopy is optimised to balance annualised solar yield with wind loading and structural performance, while directing rainwater runoff away from parked vehicles. In addition, this system is typically orientated to maximise south-facing generation where site conditions allow, improving overall energy yield and system performance.
Each bay is designed to accommodate three modules in portrait, enabling a uniform PV array with minimal interruption. As a result, this configuration eliminates the need for secondary steel sheeting, reducing material usage, lowering embodied carbon, and maintaining a clean, open soffit beneath the structure.
Overall, the result is a simplified structural form, reduced installation complexity, and a highly cost-efficient canopy solution without compromising generation performance or durability.
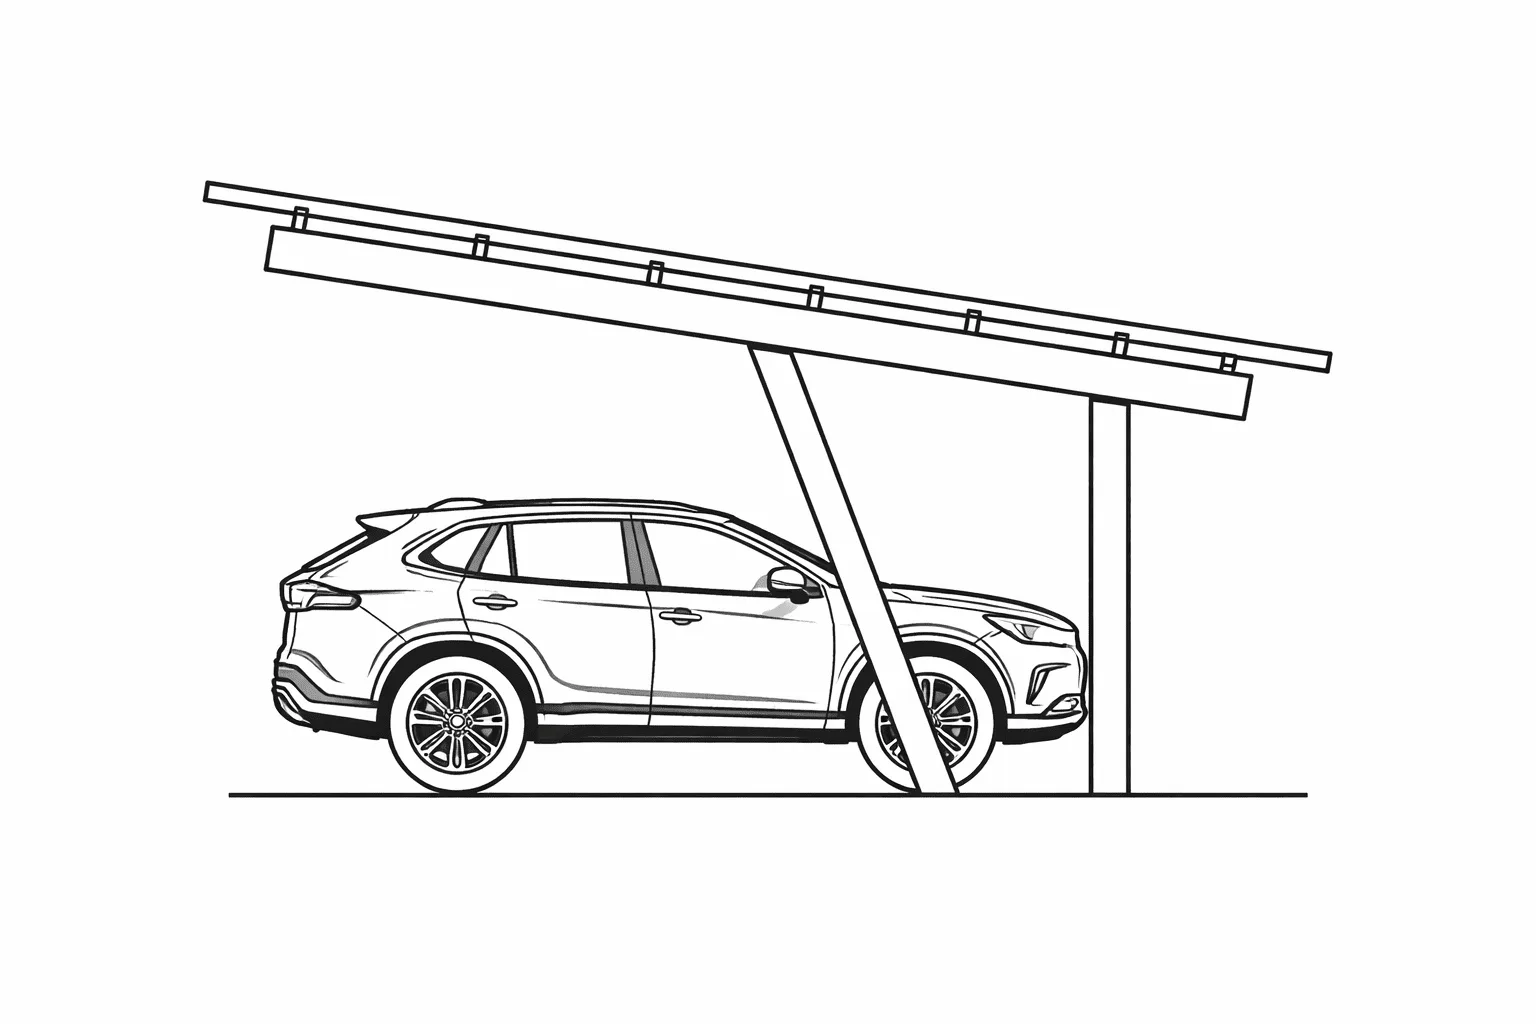

Single Mono Reverse Canopy
The Single Mono Reverse configuration utilises the same structural arrangement as the Mono Incline but with the canopy pitched in the opposing direction. Typically, this reversal is typically driven by site-specific constraints, including drainage strategy, boundary conditions, or visual impact requirements.
By directing rainfall away from sensitive interfaces such as adjacent buildings, pedestrian routes, or site boundaries, the reverse pitch provides greater flexibility in layout planning without compromising system performance. As a result, the system remains optimised for single-row parking configurations and can still be orientated to achieve favourable solar exposure where site geometry allows.
From an engineering standpoint, the structural specification, load design, and material composition are consistent with the Mono Incline variant, ensuring identical performance characteristics and durability. Our system is supported by the same 25-year structural warranty, providing long-term assurance on integrity and design life.
Dual Mono Canopy
The Dual Mono configuration is designed to span double rows of parking bays, maximising coverage and energy density across the available footprint. At a shallow 5° pitch, the structure balances panel packing density while maintaining acceptable drainage performance and structural loading characteristics.
Each bay accommodates six modules in portrait across the full width, significantly increasing installed capacity per column line compared to single-row configurations. As a result, the system delivers a higher kWp yield per metre of developed area, making it particularly well suited to large-scale commercial car parks where land efficiency and generation density are the primary performance drivers.
The low-profile geometry also reduces visual impact and wind exposure, supporting efficient structural design while maintaining a consistent and uniform canopy plane across extended arrays. This configuration is most effective on sites with favourable orientation, particularly south-facing layouts, where the increased module count can be fully leveraged to maximise annual energy yield.
Overall, the Dual Mono can be deployed as a multi-functional solar shade structure, delivering both environmental protection and on-site generation within a single integrated system.
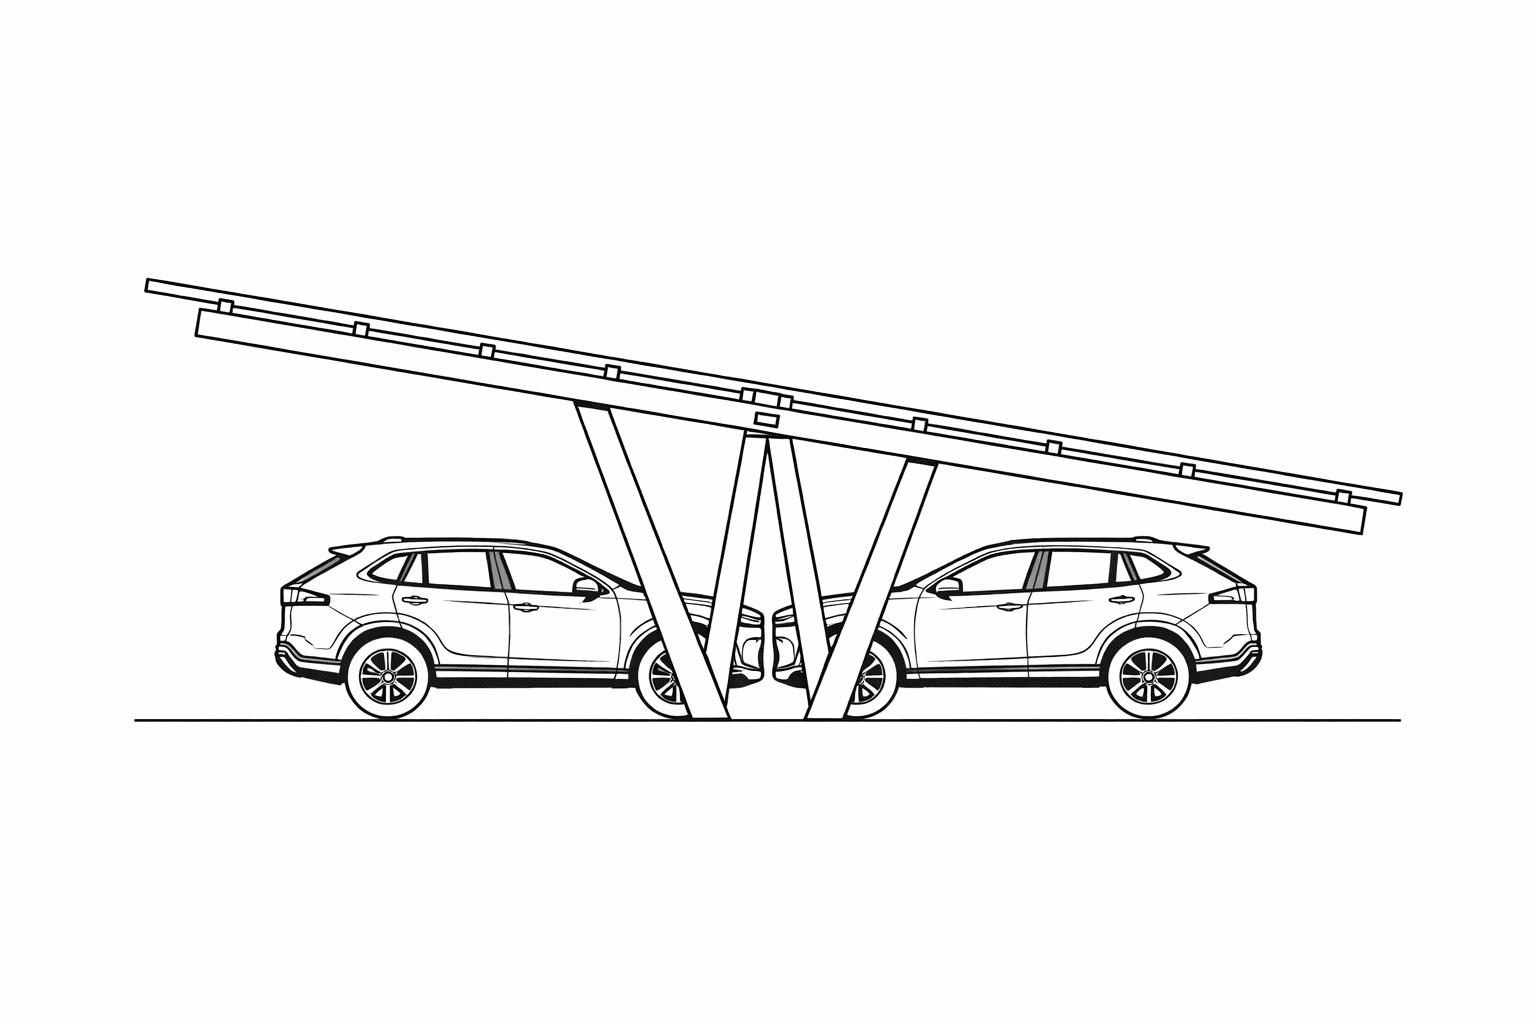

Gullwing Canopy
The Gullwing configuration is a double-bay solar canopy formed by two opposing 10° pitches, creating a symmetrical profile that distributes rainfall to both sides of the structure. As a result, this dual-aspect geometry enables effective drainage while maintaining a balanced structural load path across the frame.
The split pitch allows for bilateral solar exposure, making it particularly effective on sites with mixed or constrained orientations where a single-aspect array would underperform. By capturing generation across both planes, the system mitigates orientation losses and delivers more consistent output throughout the day. Designed for double-row parking layouts, the Gullwing provides full vehicle coverage while maintaining an open and accessible layout beneath the canopy.
From a structural perspective, the opposing pitches contribute to improved stiffness and load distribution, particularly under wind uplift conditions, supporting efficient steel utilisation without compromising performance.
The Gullwing presents a more distinctive form than mono-pitch alternatives, making it well suited to high-visibility sites where design quality and public-facing infrastructure are a consideration alongside energy generation.
Every installation can include:
The solar canopy structure is the foundation. What sits within and below it depends on your requirements. All of the following can be integrated into your installation as part of the single Oakhurst Energy contract:
✓ Solar Panels
✓ EV charge points
✓ Security cameras
✓ Inverters
✓ LED canopy lighting
✓ Parking bay design
✓ Battery storage
✓ Steel guttering
✓ Rainwater harvesting
Trusted by leading organisations



Accredited & certified


